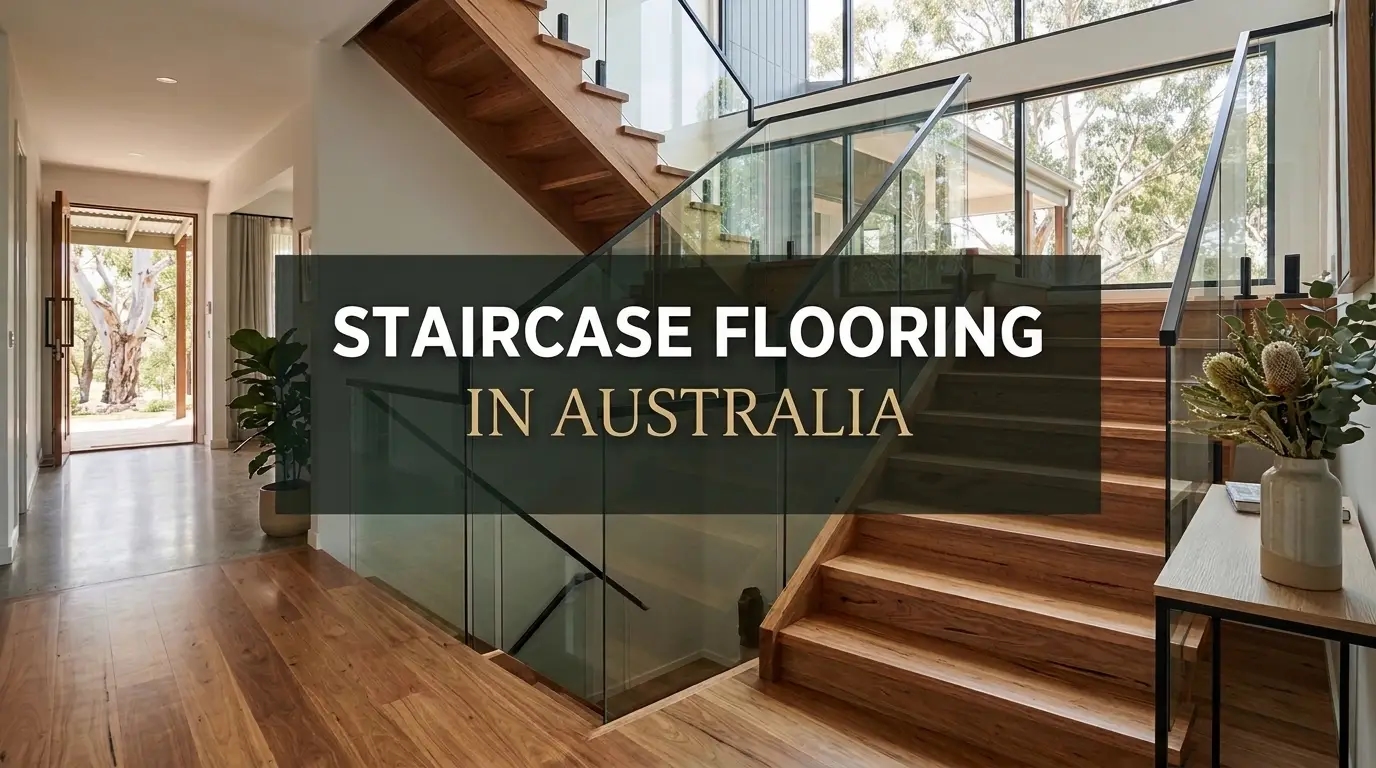
Staircase Flooring in Australia: Cost & Comparison of Carpet, Hybrid, Timber & Stair Nosings
Choosing the right staircase flooring affects your home's appearance, comfort, safety and maintenance needs. Australian homeowners can choose carpet for a softer, quieter finish or hard-surface options such as hybrid, laminate and timber to create a consistent look between floors. Each material offers different benefits, and the best choice depends on your interior style, budget and how often the staircase is used.
However, staircase flooring involves more than selecting a material. The number of steps, tread and riser finishes, installation method and stair nosing profile all influence the final cost and result. This guide compares popular staircase flooring options in Australia, explains their installation costs and finishes, and covers the key considerations for choosing the right solution for your home.
In this blog
- How Much Does Staircase Flooring Cost Per Step in Australia?
- What Are the Different Types of Carpet for Staircases?
- Can You Install Hybrid or Laminate Flooring on Stairs?
- Is Timber Flooring a Good Choice for Staircases?
- What Is the Difference Between Stair Nosings and Standard Flooring Trims?
- What Are the Staircase Flooring Safety and Building Requirements in Australia?
- Carpet vs Hybrid vs Timber: Which Staircase Flooring Is Best?
- How Is Staircase Flooring Installed?
- What Should You Consider Before Choosing Staircase Flooring?
- Professional Staircase Flooring Supply and Installation with Gorkha Flooring
- Conclusion
- FAQS
How Much Does Staircase Flooring Cost Per Step in Australia?
Staircase flooring costs in Australia depend on the flooring material, number and dimensions of the steps, staircase design, installation labour and finishing requirements. For an initial renovation budget, comparing prices per step is more useful than comparing square-metre rates because installers must measure, cut and finish each tread and riser individually.
Carpet is generally a lower-cost option, while hybrid and timber staircase finishes require more detailed cutting, bonding and edge finishing. Stair nosings, custom tread profiles, old flooring removal and subfloor preparation can also increase the final quote. A straight staircase with standard dimensions will usually cost less to finish than a curved staircase, one with winders or a design with open sides.
Carpet Installation In AustraliaIndicative Staircase Flooring Costs in Australia
The following figures are 2026 Australian-dollar budgeting estimates, not fixed national rates. Actual prices vary between suppliers, installers and locations. Check whether a quote includes materials, underlay, nosings, adhesives, risers and labour before comparing prices.
1. Carpet Staircase Flooring Cost Per Step
Carpet staircase installation costs depend on carpet quality, underlay, stair dimensions and the fitting method. For budgeting, allow approximately 65-160+ per step for a carpeted staircase, with premium carpet, complex stair shapes and specialist fitting potentially increasing the price. This is an indicative planning allowance rather than a standard Australian installation rate.
Standard synthetic carpet generally costs less than premium nylon, wool-blend or pure-wool options. Carpet pile construction also affects the finished appearance, durability and fitting requirements. Cut-pile carpet creates a softer surface, while loop-pile carpet offers a more textured finish. The carpet must suit the staircase's level of foot traffic and the installer's recommended fitting method.
Underlay adds cushioning and can improve comfort and sound absorption. Installers also need to measure and cut carpet for every tread and riser, secure the material and finish the exposed edges. These requirements make stair carpeting more labour-intensive than fitting carpet across a flat room.
Two common fitting methods are waterfall and bullnose:
Waterfall installation: The carpet runs from the back of one tread, over its front edge and down the riser to the next step. This creates a continuous, flowing appearance and is generally simpler to fit.
Bullnose installation: The carpet wraps more closely around the front of each tread before continuing down the riser. The installer secures the carpet around the tread edge, creating a more tailored finish that can require additional fitting time.
The final quote should identify the carpet range, underlay specification, fitting method and whether removal of existing flooring is included. Some installers quote stair fitting separately from carpet supply, so compare the complete project cost rather than a labour-only rate.
2. Hybrid Flooring Cost Per Stair Step
Hybrid flooring creates a hard-surface staircase that can coordinate with hybrid flooring in adjoining hallways and living areas. For an initial budget, one Australian flooring guide estimates approximately 50-120 per step installed, depending on the product, staircase design, nosing and installation requirements.
The choice of stair nosing affects both appearance and cost:
Aluminium stair nosing: Provides a defined edge and can include a slip-resistant insert. It creates a visible transition between the tread and its front edge.
Colour-matched nosing: Uses a finish selected to coordinate with the hybrid flooring. Depending on the product, it may offer a less noticeable transition.
Flush-fit or overlap finish: Creates a more integrated appearance by aligning the tread surface with the edge profile. The exact method depends on the flooring and stair system.
Nosing prices vary by material and profile. One Australian guide lists colour-matched PVC options at approximately 8-20 per step, aluminium options at 15-35 and premium bullnose or overlap profiles at 35-80. These figures refer to the nosing component, not necessarily the complete staircase installation.
Hybrid Flooring In Australia3. Timber Staircase Flooring Cost Per Step
Timber flooring costs depend on the timber species, tread construction, thickness, finish and level of custom fabrication. Engineered timber generally costs less than premium solid hardwood, although the final price depends on the selected product and staircase design.
As an indicative 2026 budgeting range, an Australian flooring guide estimates 90-180 per step for engineered timber and 140-260 per step for Australian hardwood. These estimates include staircase installation components in the guide's pricing model, but individual quotes may include different materials and services.
Several factors influence the cost:
Timber species: Different hardwood species have different material prices, grain patterns, colours and hardness characteristics.
Tread thickness and dimensions: Wider, thicker or unusually shaped treads may require more material and custom cutting.
Surface finish: Prefinished timber and timber requiring on-site sanding or coating have different labour requirements.
Risers and edges: Matching timber risers, exposed edges and custom profiles add to the project scope.
Installation complexity: Curved stairs, winders, open-sided designs and irregular dimensions require more detailed measuring and fabrication.
Timber staircase quotes should clearly separate tread materials, risers, nosings, adhesives, installation and finishing. This helps homeowners understand whether the price covers a complete staircase renovation or only the timber surface applied to existing steps.
Timber Flooring In Australia4. Stair Nosings and Additional Installation Costs
Stair nosings and preparation work can make a noticeable difference to the final staircase flooring budget. A nosing finishes the exposed front edge of a tread, protects the edge from wear and can provide a more visible or slip-resistant step boundary when the selected product is appropriately specified.
The type of nosing depends on the flooring material and the desired finish.
Indicative profile prices from an Australian stair-nosing guide. These are component estimates and should not be confused with complete supply-and-install prices.
Flooring Expert
Beyond the nosing itself, several additional services can affect the project total:
Adhesives and installation materials: Hybrid and timber treads may require suitable adhesives, fixings and other materials specified for the flooring system.
Tread preparation: Uneven, damaged or unsuitable stair surfaces may need repair, sanding or levelling before installation.
Riser finishing: Painting, cladding or installing matching flooring on risers adds material and labour costs.
Existing flooring removal: Removing old carpet, underlay, adhesive or other stair finishes may be charged separately.
Custom fabrication: Curved stairs, winders, open staircases and non-standard tread dimensions often require additional measuring and cutting.
For an accurate quote, ask the installer to itemise flooring materials, nosings, riser finishes, preparation, removal and labour. This makes it easier to compare carpet, hybrid and timber options based on the complete staircase renovation cost rather than the price of one material alone.
Ready to Transform Your Home's Flooring?
Get expert guidance on carpets, hybrid, timber, vinyl & laminate flooring. Book a free in-home consultation with our specialists today!
What Are the Different Types of Carpet for Staircases?
Cut pile and loop pile carpets are two common choices for staircase flooring, and each offers a different balance of comfort, appearance and durability. Cut pile carpet has exposed fibre ends that create a softer, textured surface, while loop pile carpet uses uncut yarn loops to create a more structured finish. Both can suit residential stairs when the carpet construction and fitting method match the household's needs.
Carpet remains popular for Australian staircases because it provides cushioning underfoot and helps reduce the sound of footsteps between floors. It can also make stairs feel warmer and create a visual connection between different rooms. However, the right carpet depends on how frequently the staircase is used, whether the household has children or pets, and how much time homeowners can spend on cleaning and maintenance.
1. Cut Pile Twist Carpet for Staircases
Cut pile twist carpet uses yarn that is cut into individual fibres and twisted during manufacturing. The twisted fibres create a textured surface that can help disguise everyday footprints and minor marks. This construction makes twist piles a practical option for residential staircases where homeowners want a comfortable surface without a highly formal appearance.
The durability of twist pile carpet depends on its fibre type, pile density and construction quality. Nylon fibres are known for their resilience and ability to recover from compression, while polyester offers a softer feel and a wide range of colour options. Wool provides a natural fibre alternative with its own texture and performance characteristics. A denser pile generally provides better support under regular foot traffic than a loosely constructed carpet.
Cut pile twist carpet requires regular vacuuming to remove dust and debris trapped between its fibres. Stair treads experience repeated pressure in the same areas, so homeowners should also follow the manufacturer's cleaning recommendations and arrange professional cleaning when needed. Choosing a carpet designed for busy residential areas can help maintain its appearance for longer.
Flooring Installation Melbourne2. Loop Pile Carpet for High-Traffic Stairs
Loop pile carpet uses yarn that remains uncut, forming continuous loops across the carpet surface. These loops create a structured appearance and a firmer texture than many cut pile options. Depending on the fibre and density, loop pile carpet can be suitable for staircases that receive frequent daily use.
The main difference between loop pile and cut pile carpet is their surface construction. Cut pile exposes individual fibre ends, while the loop pile retains the yarn loops. A well-constructed loop pile carpet can maintain a neat appearance under regular foot traffic, but its performance still depends on fibre quality, density and installation.
Households with pets should pay particular attention to loop construction. Cats and dogs can catch their claws in exposed loops, potentially pulling or damaging the carpet yarn. In these homes, a tightly constructed cut pile carpet may be a more suitable option. Homeowners should compare carpet samples and ask the supplier about pet suitability before choosing a pile type.
Flooring Installation Brisbane3. Waterfall Carpet Installation on Stairs
Waterfall carpet installation covers the tread, passes over the front edge and continues down the riser to the next step. The carpet follows the shape of the staircase without being individually wrapped around each tread nose. This method creates a continuous appearance and is commonly used on standard residential staircases.
During installation, the installer measures and cuts the carpet to suit the staircase. Suitable underlay provides cushioning beneath the carpet, while the installer secures the material using the recommended fixing method. Accurate cutting and tension help prevent loose sections, uneven edges and premature wear.
Waterfall fitting generally creates a simpler, flowing finish than bullnose installation. It can also require less detailed wrapping around each tread edge. However, the best method depends on the staircase design, carpet construction and manufacturer's installation recommendations. The installer should assess the tread shape and carpet suitability before confirming the fitting method.
Flooring Installation Adelaide4. Bullnose Carpet Installation on Staircases
Bullnose carpet installation wraps the carpet around the front edge of each tread before securing it beneath or around the stair nose. This creates a more defined, tailored appearance because the carpet follows the shape of each individual step rather than flowing continuously over the staircase.
The installer must measure each tread accurately and allow enough carpet to cover the front edge without creating excessive tension or loose material. The stair nose, underlay and fixing points must also suit the selected carpet and staircase construction. These details make bullnose fitting more involved than a straightforward waterfall installation.
Bullnose fitting can work well on staircases with clearly defined tread edges and a suitable nose profile. Waterfall fitting may be more practical for standard staircase designs where homeowners prefer a continuous carpet finish. Curved stairs, winders and unusual tread shapes require individual assessment because neither method suits every staircase.
Flooring Installation Sydney5. How to Choose the Right Carpet Pile, Colour and Underlay?
Choose staircase carpet based on fibre quality, pile construction, colour, thickness and underlay compatibility rather than appearance alone. Staircases experience repeated foot traffic across relatively small surfaces, so the carpet must maintain its shape and remain securely fitted under regular use.
Consider these factors before selecting carpet:
Carpet fibre: Nylon offers resilience for busy household areas, polyester provides a softer feel, and wool offers a natural fibre option. Compare the manufacturer's durability and cleaning guidance before deciding.
Pile density: A dense carpet generally provides better support under repeated foot traffic. Ask the supplier about the product's suitability for stairs rather than judging quality by thickness alone.
Pile thickness: Very thick or plush carpet can affect tread definition and fitting. Select a profile that the installer confirms is suitable for the staircase and its edge details.
Colour and pattern: Mid-tone colours and subtle patterns can help disguise everyday marks. Lighter shades create a brighter appearance, while darker shades can make a narrow staircase feel visually heavier.
Underlay: Suitable underlay adds cushioning and can help reduce footstep noise. Its thickness and density must be compatible with the carpet and stair-fitting method.
Cleaning requirements: Check whether the carpet requires specialist cleaning, has specific stain-care instructions or needs extra attention in homes with pets and children.
For the best result, ask the flooring supplier to assess the carpet sample, underlay and staircase together. A carpet that performs well in a bedroom may not provide the same suitability on stairs because the fitting conditions and wear patterns are different.
Flooring Installation NewcastleCan You Install Hybrid or Laminate Flooring on Stairs?
Yes, you can install hybrid or laminate flooring on staircase treads when the selected product and manufacturer permit stair applications and a suitable fixed installation system is used. These materials allow homeowners to coordinate staircase finishes with adjoining living areas, creating a consistent flooring design between levels. However, not every hybrid or laminate product is suitable for stairs, so check the manufacturer's installation specifications before selecting a product.
Unlike standard floating-floor installations, staircase flooring needs to remain securely attached to each tread. Installers must prepare a stable surface, use an approved adhesive or fixing system and finish exposed tread edges with compatible stair nosings. The nosing profile must match the flooring thickness and tread dimensions to create a secure, even transition. These requirements make staircase installation more specialised than fitting hybrid or laminate flooring across a flat room.
1. Hybrid Flooring on Stair Treads
Hybrid flooring can create a coordinated appearance between downstairs living areas and staircase treads. Homeowners can select timber-look finishes that complement the colour, grain and texture of their existing hybrid floors. This approach helps connect different levels of a home without introducing a completely different flooring material.
Hybrid flooring is available in various timber-inspired designs, surface textures and colours. Its protective wear layer helps resist everyday surface marks, while its relatively simple cleaning requirements make it practical for many residential interiors. However, staircase performance depends on the specific product, its surface properties and the installation system.
Installing hybrid flooring on stairs requires a suitable tread substrate and an adhesive system approved for the selected product. The installer must measure each tread, cut the flooring accurately and secure it to the prepared surface. A compatible nosing then finishes the exposed front edge.
Before purchasing hybrid flooring for stairs, check whether the manufacturer explicitly permits staircase applications. Some products are designed only for floating floor installations and may not be approved for use on treads. Using an unsuitable product or adhesive can affect installation performance and warranty coverage.
2. Laminate Flooring on Staircases
Laminate flooring can also be used to create matching staircase finishes, provided the selected product is approved for stair applications. Its printed decorative layer offers a range of timber-look designs, while its protective surface layer helps resist everyday wear. Matching laminate stair treads can create visual continuity between adjoining floors and the staircase.
The main installation difference concerns how contractors install laminate flooring on staircases. Standard laminate floors commonly use a click-lock system that allows the floor to float over an underlay. Stair treads, however, require a fixed installation because each step experiences repeated downward pressure and movement from foot traffic.
Installers must prepare the existing treads, use a compatible adhesive or approved fixing system and finish the exposed edges with suitable stair nosings. The nosing must fit the laminate thickness and provide a secure transition at the front of each tread.
Check the laminate manufacturer's technical documentation before installation. Confirm that the product is suitable for stairs, identify the approved adhesive and nosing system, and review the warranty conditions. A product designed for ordinary floating-floor installation should not automatically be assumed suitable for staircase use.
3. Flush-Fit Stair Nosings for Hybrid and Laminate Flooring
Flush-fit stair nosings create a coordinated finish between the flooring surface and the exposed front edge of each tread. These profiles are designed to align closely with the installed flooring, reducing the appearance of a raised or contrasting edge. When the profile matches the flooring colour and texture, the staircase can look like a natural extension of the adjoining floor.
Manufacturers and suppliers offer different nosing profiles to suit particular flooring systems. Some use colour-matched finishes, while others replicate timber grain or coordinate with specific hybrid and laminate ranges. The correct profile depends on the flooring thickness, tread dimensions and installation method.
Before choosing a flush-fit profile, check three details:
Flooring thickness: The nosing must accommodate the actual thickness of the hybrid or laminate board.
Profile compatibility: The profile must be designed for the selected flooring system and staircase application.
Installation method: The manufacturer may specify particular adhesives, fixings or preparation requirements.
A well-matched flush-fit nosing provides a coordinated appearance, but its suitability depends on the complete tread system. Homeowners should confirm product compatibility rather than selecting a profile based on colour alone.
4. Aluminium Stair Nosings for Hybrid and Laminate Stairs
Aluminium stair nosings protect the exposed front edges of staircase treads and provide a defined transition between the horizontal tread and vertical riser. They are commonly available in different shapes, finishes and dimensions, making them an option for hybrid and laminate staircase installations.
Unlike colour-matched profiles, aluminium nosings create a more visible edge. Homeowners can choose finishes such as natural aluminium, silver or darker tones depending on the interior design. Some profiles also include inserts designed to improve grip, although the slip resistance depends on the specific product and its tested performance.
Aluminium profiles offer a durable edge-finishing option for stairs that receive frequent foot traffic. They can help protect the flooring edge from impact and repeated wear. However, the installer must select a profile that matches the tread dimensions and flooring thickness.
The main considerations include:
Profile dimensions: The nosing must accommodate the tread depth, flooring thickness and front-edge design.
Surface finish: Choose a finish that complements the hybrid or laminate flooring.
Grip characteristics: Where additional slip resistance is required, check the manufacturer's test data and product rating.
Fixing method: Follow the profile manufacturer's instructions for adhesives, screws or other approved fixings.
Aluminium nosings can create a practical contrast against timber-look flooring, while matching profiles provide a more integrated appearance. The right choice depends on the staircase design, product compatibility and desired finish.
5. Why Hybrid and Laminate Stair Treads Require Direct Fixing?
Hybrid and laminate staircase treads require a secure, stable installation because people repeatedly place their full body weight on individual steps. A floating floor system allows movement across a larger surface, but that movement is unsuitable for individual stair treads that need to remain firmly attached to the underlying structure.
Direct fixing involves bonding the selected flooring to a properly prepared tread using an adhesive or fixing system approved for the product. The installer must first remove loose materials, check the substrate and correct any uneven or damaged areas. A stable surface helps the adhesive create the required bond.
Simply extending a floating-floor installation onto stairs can cause problems. The flooring may shift, separate at the edges or create gaps around the nosings. Loose edges can also affect the safety and appearance of the staircase.
A suitable installation process should include:
Inspect the staircase: Check tread dimensions, substrate condition and existing finishes.
Prepare the treads: Remove unsuitable materials and repair or level the surface where necessary.
Confirm product compatibility: Check the manufacturer's approval for staircase use, adhesive and nosing requirements.
Install the flooring: Cut each piece accurately and secure it using the approved fixing method.
Fit the nosings: Finish exposed tread edges with compatible profiles and secure them according to the manufacturer's specifications.
Inspect the completed stairs: Check that the treads, edges and nosings are stable, even and properly finished.
Following the product specifications is essential for a durable staircase finish. Homeowners should ask their installer to confirm the approved installation method and warranty conditions before work begins.
Flooring Installation BrendaleIs Timber Flooring a Good Choice for Staircases?
Yes, timber flooring is a good choice for staircases when homeowners want a natural wood appearance, a durable tread surface and a finish that complements the rest of their interior. Engineered and solid timber stair treads offer different construction methods, timber options and maintenance requirements. Both can coordinate with existing timber or hybrid flooring to create a consistent appearance between floors.
Timber also offers several finishing options, including natural oils, stains and protective coatings. However, staircase performance depends on the timber species, surface finish, tread construction and installation quality. Since stairs experience repeated foot traffic and pressure on their front edges, homeowners should select a suitable timber product and finish rather than choosing solely by appearance.
1. Engineered Timber Stair Treads
Engineered timber stair treads consist of a real timber surface bonded to a layered core. This construction provides the appearance of natural wood while using multiple layers to form the tread. The visible timber surface retains natural grain patterns, colour variations and textures.
One advantage of engineered timber is its construction. Its layered core can offer greater dimensional stability than some solid timber products when environmental conditions change. However, actual performance depends on the core materials, construction quality, thickness and installation method.
Engineered timber is available in different wood species, colours and surface finishes. Homeowners can select a finish that coordinates with existing timber floors, furniture and interior details. Matching the staircase to adjoining flooring can create a continuous design across different levels of the home.
Before selecting engineered timber for stairs, check the product's thickness, wear-layer construction and suitability for tread applications. The manufacturer should also specify the approved installation method, adhesive requirements and compatible edge profiles. Not every engineered timber floorboard is designed to function as a staircase tread.
2. Solid Timber Stair Treads
Solid timber stair treads are manufactured from natural wood throughout their thickness. Unlike engineered timber, they do not use a layered core with a separate timber surface. This construction gives solid timber its natural grain, distinctive appearance and potential for future refinishing.
The selected timber species affects the tread's colour, grain pattern, hardness and price. Australian hardwood options such as spotted gum, blackbutt and Tasmanian oak offer different natural appearances and physical properties. Homeowners should compare species based on their intended finish, availability and suitability for staircase applications.
Solid timber can often be sanded and refinished when the surface develops scratches or wear, provided sufficient timber remains and the tread construction allows it. This can help extend the useful life of a staircase. However, timber still requires suitable cleaning, maintenance and protective finishing to preserve its appearance.
The project cost depends on timber species, tread dimensions, thickness, fabrication and installation labour. Custom-cut treads, matching risers, rounded edges and detailed finishing can increase the overall price. A staircase with unusual dimensions or curved sections may also require additional measuring and fabrication.
3. Timber Stair Risers, Treads and Edge Finishes
A timber staircase usually combines two main components: horizontal treads and vertical risers. The tread is the surface where people place their feet, while the riser is the vertical section between two consecutive treads. Homeowners can finish both components in matching timber or combine different materials to create contrast.
Matching timber treads and risers create a consistent appearance across the staircase. For example, natural timber treads paired with matching timber risers produce a continuous wood finish. Alternatively, homeowners can use painted risers with timber treads to create a lighter, contrasting design.
The front edge of each tread also requires attention. Common edge profiles include:
Square edge: Creates a straight, defined appearance along the front of the tread.
Rounded edge: Softens the front corner and creates a curved transition.
Bullnose edge: Uses a more pronounced rounded profile that extends around the front of the tread.
Nosed edge with a separate profile: Uses a compatible finishing component to protect and finish the exposed edge.
The appropriate profile depends on tread construction, staircase design and the relevant installation and safety requirements. Consistent edge finishing helps create a coordinated appearance and protects exposed timber from everyday impact.
4. Timber Staircase Maintenance and Long-Term Care
Timber staircases need regular cleaning and appropriate surface care to maintain their appearance. Dust, grit and small particles can act as abrasives under repeated foot traffic, gradually affecting the protective finish. Regular maintenance helps reduce surface wear and keeps the staircase looking presentable.
Use a soft broom, vacuum cleaner with a suitable floor attachment or slightly damp microfibre mop to remove dirt. Avoid excessive water because moisture can affect timber and some surface finishes. Homeowners should also use cleaning products recommended by the flooring manufacturer rather than applying general-purpose chemicals that may damage protective coatings.
Scratches, dents and worn finishes can develop over time, particularly around the centre of frequently used treads and their front edges. The repair method depends on the timber construction and finish:
Surface scratches: Minor marks may be addressed with manufacturer-approved maintenance products.
Dents and deeper damage: Repairs may require specialist assessment or replacement of the affected tread.
Worn protective coatings: Some timber finishes can be refreshed or recoated as recommended by the manufacturer.
Solid timber refinishing: Solid timber treads may be sanded and refinished when their thickness and condition permit.
Engineered timber refinishing: Refinishing depends on the thickness of the real timber wear layer and the manufacturer's instructions.
Before installing timber staircase flooring, ask the supplier about cleaning products, refinishing options and warranty conditions. Understanding these requirements helps homeowners choose a timber finish that suits their household's traffic levels and long-term maintenance expectations.
Flooring Installation TasmaniaWhat Is the Difference Between Stair Nosings and Standard Flooring Trims?
Stair nosings finish and protect the exposed front edges of staircase treads, while standard flooring trims connect flooring surfaces or cover exposed edges at transitions. Although both products provide finishing details, they serve different purposes and have different profiles. Stair nosings are designed for the front edge of a step, where they must suit the tread dimensions, flooring material and installation system.
Homeowners can choose from aluminium, flush-fit, colour-matched hybrid and timber nosing profiles. Each option creates a different appearance and offers different edge-finishing characteristics. The correct profile helps protect the flooring edge, creates a neat transition and can improve the visibility of individual steps. However, the profile must be compatible with the selected flooring product and staircase construction.
1. Aluminium Stair Nosings
Aluminium stair nosings use metal profiles to finish exposed tread edges. They are commonly used with carpet, hybrid, laminate and other hard-surface staircase systems, provided the selected profile is designed for the application. Aluminium provides a defined edge and helps protect the front of the tread from repeated impact and wear.
These profiles are available in different shapes and finishes. Visible aluminium profiles create a contrasting edge, while low-profile designs provide a more subtle finish. Some products also include non-slip inserts or textured surfaces to improve grip. However, slip resistance depends on the specific product's tested performance rather than the material alone.
When selecting aluminium stair nosings, check the profile dimensions and compatible flooring thickness. The nosing must fit the tread edge correctly and use the manufacturer's specified adhesive or mechanical fixing system. A poorly matched profile can create uneven transitions or exposed edges.
2. Flush-Fit Stair Nosings
Flush-fit stair nosings are designed to align closely with the flooring surface at the front edge of a tread. They create a more integrated finish by reducing the visual difference between the flooring and its edge profile. This makes them suitable for homeowners who want their staircase to look like a continuation of the adjoining floor.
Suppliers offer different flush-fit designs to coordinate with hybrid, laminate and timber flooring ranges. Matching colours and timber-inspired textures can help maintain a consistent appearance across the treads. Some systems use specific profiles designed for individual flooring collections, so compatibility is important.
Correct fitting depends on the flooring thickness, tread dimensions and nosing design. The installer must prepare the tread and position the profile accurately to achieve an even transition. Homeowners should confirm that the selected nosing is approved for the flooring product and intended staircase application before purchasing it.
3. Matching Timber and Hybrid Stair Nosings
Matching timber and hybrid stair nosings create a coordinated appearance by using a finish that complements the staircase flooring. For example, a timber tread with a matching timber nosing can produce a continuous natural-wood appearance. Similarly, a colour-matched hybrid profile can help connect staircase treads with hybrid flooring in adjoining rooms.
These profiles are available in different colours, textures and edge shapes, depending on the flooring manufacturer and product range. Their appearance can closely match the flooring, although slight differences in colour or grain may occur between materials and production batches.
The nosing profile must suit the tread thickness and flooring construction. A profile designed for one hybrid flooring collection may not fit another product with a different thickness or locking-edge design. Timber nosings also need suitable dimensions and a compatible fixing method.
Compared with aluminium profiles, matching nosings create a more consistent material appearance. Aluminium provides a more defined contrast and may offer additional options for textured or insert-based finishes. The choice depends on the desired interior design, product availability and installation requirements.
4. How to Choose the Right Stair Nosing Profile?
Choose a stair nosing based on the flooring material, tread dimensions, staircase design and manufacturer's installation specifications. A profile that looks suitable may not provide the correct fit or fixing method for a particular staircase system. Confirming compatibility before purchasing helps avoid installation problems and unnecessary material costs.
Consider these factors when comparing stair nosing options:
Flooring material: Carpet, hybrid, laminate and timber systems require different finishing profiles. Select a nosing specifically designed for the intended application.
Tread thickness: Check the flooring thickness and profile dimensions to ensure the nosing fits the exposed edge correctly.
Edge shape: Square, rounded and bullnose treads may require different profile designs.
Installation system: Confirm whether the profile uses adhesive, screws or another manufacturer-approved fixing method.
Appearance: Choose between colour-matched finishes, timber-look profiles and contrasting aluminium edges.
Slip resistance: Where grip is a concern, check the product's tested slip-resistance classification and suitability for the staircase.
Building requirements: Confirm that the completed staircase meets applicable Australian building and safety requirements, including relevant provisions for stair geometry, visibility and slip resistance.
Before ordering stair nosings, provide the supplier or installer with the flooring product name, tread thickness and staircase measurements. This helps identify a compatible profile and ensures that the finished staircase has consistent edges, suitable protection and a coordinated appearance.
Ready to Transform Your Home's Flooring?
Get expert guidance on carpets, hybrid, timber, vinyl & laminate flooring. Book a free in-home consultation with our specialists today!
What Are the Staircase Flooring Safety and Building Requirements in Australia?
Staircase flooring in Australia must provide a stable, secure and suitable walking surface while meeting the building requirements that apply to the property. Homeowners should consider slip resistance, consistent tread finishes, secure carpet fitting, stair nosing design and the condition of the underlying steps before choosing a flooring material. A visually attractive staircase is not enough if its surface or installation creates a slipping or tripping hazard.
The National Construction Code (NCC) provides the framework for building safety in Australia, including requirements for stairways and safe access. Relevant Australian Standards also provide methods for assessing properties such as slip resistance. However, the exact requirements depend on the building classification, whether the project involves new construction or renovation, and the applicable state or territory regulations. Flooring selection should therefore consider both the product specifications and the staircase's overall design.
1. NCC Requirements for Residential Staircases
The National Construction Code sets requirements for safe stairway design, including slip-resistant walking surfaces, suitable handrails, landings and safe passage. The relevant provisions depend on the building classification and applicable NCC volume. For residential buildings, the requirements for Class 1 houses differ from those for Class 2 apartments and other multi-residential buildings.
The NCC 2022 Volume One addresses stairway safety under its access and egress provisions. These provisions cover the following considerations:
Stair dimensions: Tread depth (going) and riser height must meet the applicable requirements. Consistent dimensions help people use the staircase without unexpected changes in step height or depth.
Handrails: Suitable handrails provide support and stability when people move up or down stairs.
Landings: Appropriate landings provide space between stair flights and help maintain safe movement.
Slip-resistant surfaces: Stair treads or areas near their nosing edges must provide suitable slip resistance.
Safe passage: Stairways must allow safe movement based on their expected use, including the nature and frequency of foot traffic.
The NCC also addresses stair geometry, tread construction and nosing-related provisions. Replacing carpet with hybrid or timber flooring can affect finished tread dimensions, so installers should check whether the proposed flooring changes the existing stair measurements or creates uneven edges.
For renovation projects, homeowners should not assume that an existing staircase automatically meets current requirements. A qualified builder, building surveyor or building certifier can assess the project scope and determine which requirements apply. State and territory building authorities may also have specific adoption arrangements and variations.
2. Understanding P3 and P4 Slip-Resistance Ratings
P3 and P4 are slip-resistance classifications used in Australia to describe the performance of pedestrian surfaces under specified testing conditions. These classifications form part of the P0–P5 system in AS 4586, which covers the slip-resistance classification of new pedestrian surface materials.
The P rating comes from the wet pendulum test. The test assesses how a surface performs under specified wet conditions, and the classification depends on the measured result and test slider. A higher P classification indicates a higher measured level of slip resistance under that test method.
The NCC 2022 Volume One includes the following classifications for relevant stairway tread and nosing applications under its Deemed-to-Satisfy provisions:
These classifications are drawn from Table D3D15 in NCC 2022 Volume One. P ratings refer to the wet pendulum classification, while R ratings refer to the oil-wet inclining platform classification. They are different test methods and should not be treated as interchangeable measurements.
Importantly, P3 and P4 are not universal ratings that every residential staircase must automatically use in every situation. The applicable requirements depend on the NCC edition, building classification, surface conditions and compliance pathway. The selected surface or nosing must also be assessed using the relevant test method.
Homeowners should request the manufacturer's slip-resistance test report when selecting staircase flooring or nosings. This is particularly important when choosing polished timber, smooth hybrid finishes or other hard surfaces where the actual finish can influence grip.
3. Carpet and Hard Flooring Slip Safety on Stairs
Carpet, hybrid and timber flooring have different surface characteristics, but no material should be considered automatically safe for every staircase. Slip risk depends on the product's tested performance, surface condition, installation quality, maintenance and whether the staircase is likely to become wet.
Carpet provides a textile surface that can offer cushioning and underfoot grip. However, loose carpet, damaged fibres, poorly secured edges and unsuitable underlay can create tripping hazards. Installers must secure the carpet properly across each tread and riser, with particular attention to the front edge.
Hybrid and timber flooring provide firm, easy-to-clean surfaces, but their grip varies with the surface texture and protective finish. Smooth or polished finishes may become slippery when contaminated with water, dust or cleaning products. Homeowners should check the product's test information rather than relying on appearance or marketing descriptions.
Consider these safety factors when comparing staircase flooring:
Carpet security: The carpet must remain firmly attached to the tread and riser without loose sections, wrinkles or exposed edges.
Surface texture: Textured finishes may offer different slip characteristics from smooth or highly polished surfaces.
Nosing visibility: A clearly identifiable tread edge helps people recognise individual steps.
Nosing compatibility: The selected profile must fit the tread and flooring system without creating raised edges or gaps.
Cleaning and maintenance: Dust, spills, cleaning residue and worn surfaces can affect grip.
Consistent installation: Flooring thickness and edge finishes should not create unexpected changes between steps.
WorkSafe Queensland identifies inconsistent stair dimensions, slippery nosings, insufficient lighting and missing handrails as important factors in slip, trip and fall prevention. These considerations are relevant when assessing the safety of an existing staircase or planning a flooring renovation.
4. Acoustic Considerations for Townhouses and Multi-Storey Homes
Staircase flooring affects how footsteps sound inside a home. Carpet generally absorbs more sound at the surface than hard flooring, making it a popular choice for acoustic flooring that reduces the noise created by shoes contacting individual steps. Hybrid and timber surfaces produce a harder contact sound, although suitable acoustic products and installation details can help manage noise.
This difference matters in townhouses and multi-storey homes where staircases connect living areas, bedrooms and upper-floor hallways. Footsteps on hard stair treads can become noticeable in nearby rooms, particularly where the staircase has an open design or hard surrounding surfaces.
Homeowners can consider several ways to manage staircase noise:
Carpet and underlay: Carpet absorbs some impact sound at the point of contact. Suitable underlay can also improve cushioning and reduce the sharpness of footsteps.
Acoustic-compatible flooring systems: Some hard-flooring products offer acoustic underlays or other noise-reduction systems, but these must be suitable for the specific staircase application.
Secure installation: Properly bonded treads and firmly fitted nosings help avoid unwanted movement, rattling and loose components.
Staircase construction: The underlying stair structure and its connection to surrounding floors influence how vibration travels through the building.
Interior finishes: Rugs, curtains and upholstered furniture can reduce sound reflection within rooms, although they do not replace structural sound insulation.
It is important to distinguish between reducing footstep noise on a staircase and meeting the acoustic requirements for separating floors between dwellings. The Australian Government's YourHome guidance explains that impact noise travels through building structures and that acoustic performance depends on complete systems, not just individual surface materials. Carpet can reduce impact noise at its source, while hard flooring may require suitable acoustic underlays, resilient layers or other construction details.
For apartments and attached dwellings, check applicable NCC acoustic provisions, strata or owners corporation rules and project-specific acoustic specifications before replacing carpet with hard flooring. A flooring product's acoustic data sheet alone does not establish that the complete floor or building assembly meets the required performance.
Explore Flooring Cost In BrisbaneCarpet vs Hybrid vs Timber: Which Staircase Flooring Is Best?
Carpet, hybrid and timber flooring each offer different benefits for residential staircases. Carpet provides cushioning and helps absorb footstep noise, hybrid flooring creates a coordinated hard-surface finish, and timber offers a natural appearance with different refinishing options. The best staircase flooring depends on your budget, household traffic, maintenance preferences and the flooring already installed in adjoining rooms.
Before making a decision, compare more than the initial installation price. Staircase flooring also affects cleaning requirements, comfort, edge finishing, long-term maintenance and acoustic performance. The following table highlights the main differences.
The installation cost also varies considerably. Carpet can be a more economical option for many existing staircases, while hybrid and timber systems may require additional tread preparation, adhesive and specialised nosings. The final quote should include materials, fitting, edge profiles and any necessary removal or preparation work.
1. Carpet vs Hybrid Flooring on Stairs
Carpet and hybrid flooring create noticeably different staircase experiences. Carpet provides a softer surface and absorbs more footstep noise, while hybrid flooring creates a firm, timber-inspired finish that coordinates with hard flooring in adjoining rooms.
Carpet can be a practical choice for households that prioritise comfort and quieter movement between floors. It is available in different pile constructions, colours and patterns, allowing homeowners to match the staircase with their interior design. However, carpet collects dust and requires regular vacuuming. Spills and stains may also require additional cleaning.
Hybrid flooring offers a different advantage. Its protective surface layer makes everyday cleaning relatively straightforward, and its timber-look designs can create a consistent appearance across living areas and staircases. However, it requires suitable tread preparation, secure fixing and compatible stair nosings. Not every hybrid product is approved for staircase applications.
Consider the following differences:
Comfort: Carpet provides cushioning, while hybrid flooring creates a firm surface.
Noise: Carpet generally absorbs more footstep noise than hybrid flooring.
Cleaning: Hybrid flooring is generally easier to sweep and wipe, while carpet needs regular vacuuming.
Appearance: Carpet offers soft textures and patterns, while hybrid flooring provides timber-inspired finishes.
Installation: Carpet requires accurate cutting and secure fitting, while hybrid flooring needs compatible adhesives and stair-edge profiles.
Carpets may suit bedrooms and family homes where comfort and noise reduction are priorities. Hybrid flooring may suit homeowners who want to coordinate their staircase with existing hybrid floors and prefer a hard surface that is easier to clean.
2. Carpet vs Timber Staircases
Carpet and timber offer two distinct approaches to staircase design. Carpet creates a softer, warmer surface, while timber provides a natural wood appearance that can complement timber floors, furniture and other interior features.
Carpet is generally more comfortable underfoot because its fibres and suitable underlay provide cushioning. It can also reduce the sound of footsteps, making it a practical option for busy households. However, carpet requires regular cleaning and may show wear along frequently used tread areas.
Timber stair treads provide a firm surface with visible natural grain patterns. Solid timber can often be refinished when its surface develops wear, while engineered timber refinishing depends on the thickness of its real timber surface layer. Timber also offers different species, colours and protective finishes, allowing homeowners to customize the staircase.
The choice also affects installation and maintenance. Carpet installers cut and secure the material across individual treads and risers. Timber installation involves measuring and fitting each tread, finishing exposed edges and applying compatible protective treatments where required.
For households with pets, carpet pile selection deserves particular attention. Loop pile can catch pet claws, while some cut pile options may be more suitable. Timber avoids this snagging issue, although claws can scratch its protective finish. Homeowners should also consider whether a hard timber surface provides suitable grip for children and pets.
Choose carpet if cushioning, warmth and noise reduction matter most. Choose timber if you prefer natural wood finishes, a hard surface and the option of refinishing suitable products over time.
3. Hybrid vs Timber Stair Treads
Hybrid and timber staircase flooring can both create a hard-surface finish, but their construction, appearance and maintenance requirements differ. Hybrid flooring uses a manufactured core with a decorative timber-look surface, while engineered and solid timber products incorporate real wood in different ways.
Hybrid flooring offers a wide range of consistent timber-inspired colours and textures. It can coordinate with existing hybrid flooring and generally requires straightforward surface cleaning. However, repairs to damaged boards can be more difficult once individual treads have been bonded and fitted with nosings.
Timber offers natural grain patterns and variations that manufactured decorative surfaces cannot fully reproduce. Engineered timber combines a real wood surface with a layered core, while solid timber uses wood throughout the tread. Depending on the construction and thickness, suitable timber products may allow sanding, refinishing or recoating.
Their installation requirements also differ. Hybrid treads need an approved fixed installation system and compatible nosings. Timber treads require suitable fabrication, secure installation and appropriate finishing. Both materials need accurate measurements and stable tread surfaces.
Compare these factors before deciding:
Appearance: Hybrid offers consistent manufactured timber-look designs, while timber displays natural grain and colour variation.
Construction: Hybrid uses a manufactured core and decorative surface; engineered timber has a real wood surface over a layered core; solid timber consists of natural wood throughout.
Maintenance: Both require suitable cleaning products, but timber may need periodic finish maintenance.
Repairs: Hybrid repairs depend on board and nosing availability, while timber repairs may involve sanding, refinishing or tread replacement.
Compatibility: The staircase finish should complement adjoining floors without compromising product specifications or installation requirements.
Hybrid may suit homeowners who want a coordinated finish with existing hybrid floors and relatively simple cleaning. Timber may suit those who prefer natural wood and are prepared to maintain its protective finish.
4. Which Staircase Flooring Is Best for Homes With Children and Pets?
Best staircase flooring for homes with children and pets depends on surface grip, cushioning, carpet construction, installation quality and cleaning requirements. Carpet offers a softer landing surface, while hybrid and timber provide hard surfaces that are easier to wipe clean. However, none of these materials automatically guarantees a slip-free staircase.
Carpets can provide cushioning and reduce the impact of accidental slips. Families considering carpet should choose a suitable pile construction and ensure that every tread and riser is securely fitted. Cut pile may be preferable to loop pile in homes with cats because loops can catch claws. However, carpet still needs regular vacuuming and prompt stain treatment.
Hybrid and timber flooring can be easier to clean when children or pets bring dirt, mud or spills indoors. Their hard surfaces do not trap pet hair in the same way as carpet, but smooth finishes may become slippery when wet or contaminated. Homeowners should check slip-resistance information and choose suitable nosings for the staircase.
Use these considerations when comparing materials:
For young children: Consider cushioning, secure fitting, consistent tread surfaces and suitable handrails.
For pets: Compare carpet pile construction, claw-snagging risks and the ease of removing pet hair.
For busy households: Select flooring with suitable wear characteristics and straightforward cleaning requirements.
For slip safety: Check product test results, surface condition and compatible nosing profiles rather than relying on material type alone.
For long-term maintenance: Follow manufacturer instructions for cleaning, repairs and protective treatments.
Carpet may suit households that prioritise cushioning and noise reduction, while hybrid or timber may suit families that prioritise easier surface cleaning. The most suitable option is the one that balances comfort, grip, durability and maintenance with the household's everyday needs.
Explore Top 5 Flooring Companies In AustraliaHow Is Staircase Flooring Installed?
Professional staircase flooring installation involves inspecting the existing stairs, measuring each tread, preparing the surfaces, fitting the selected flooring and finishing exposed edges with suitable stair nosings. Unlike standard floor installation, staircase work requires individual measurements because every tread and riser must fit the staircase dimensions. Accurate installation helps create consistent step surfaces and reduces the risk of loose flooring, uneven edges and premature wear.
The installation process varies depending on whether you choose carpet, hybrid or timber flooring. Carpet requires suitable underlay and secure fitting, while hybrid and timber treads generally need an approved adhesive or fixing system. Stair nosings, riser finishes and manufacturer specifications also influence the installation method. A professional installer should assess these details before starting the project.
1. Inspect the Existing Staircase and Measure Each Step
The installer first inspects the staircase to understand its construction, existing flooring and surface condition. This assessment helps identify damaged treads, uneven surfaces, loose components and other issues that could affect the new flooring installation.
Accurate measurements are essential because installers must cut each flooring section to match the individual steps. They typically measure:
Tread depth: The horizontal distance from the front edge of one step to the next.
Riser height: The vertical distance between consecutive treads.
Tread width: The distance across the staircase from one side to the other.
Nosing dimensions: The shape and projection of the exposed front edge.
Staircase layout: The presence of winders, landings, curved sections or open sides.
The installer also checks whether the selected carpet, hybrid or timber product suits the staircase design. This includes confirming flooring thickness, compatible nosing profiles, adhesive requirements and finishing details. Completing these checks before ordering materials helps reduce cutting errors and installation delays.
2. Remove Existing Flooring and Prepare Stair Treads
The next stage involves removing existing flooring and preparing the staircase for the new material. If the stairs have carpet, installers remove the carpet, underlay, gripper components and loose adhesive where necessary. Existing laminate, timber or other finishes may also require removal before the new flooring can be installed.
Once the old material is removed, the installer checks each tread and riser for damage, loose sections and uneven surfaces. Preparation may include:
Removing loose adhesive and leftover flooring materials.
Cleaning dust, dirt and debris from the staircase.
Repairing damaged timber or other substrate materials.
Sanding or levelling uneven surfaces where appropriate.
Checking tread stability and correcting loose components.
Confirming that the surface is suitable for the selected adhesive or fixing system.
Proper preparation is particularly important for hybrid and timber staircase flooring because these materials need a stable surface for secure bonding. Carpet also requires a suitable base to prevent uneven areas and poor fitting. The installer should follow the flooring manufacturer's substrate preparation requirements before proceeding.
3. Install Carpet, Hybrid or Timber Stair Treads
After preparing the staircase, the installer fits the selected flooring material to each tread and riser. The installation method depends on the product construction, staircase shape and manufacturer's specifications.
Carpet installation: The installer measures and cuts the carpet for each step, fits suitable underlay where specified and secures the material across the treads and risers. Waterfall or bullnose fitting methods determine how the carpet finishes around the front edge of each step. The installer must maintain consistent tension and secure every section to avoid wrinkles or loose edges.
Hybrid installation: The installer cuts compatible hybrid flooring to match each tread and bonds it to the prepared surface using an approved adhesive or fixing system. Each piece must align correctly with the tread dimensions and the selected stair nosing. Standard floating-floor installation methods should not be extended to stairs unless the manufacturer specifically approves that system.
Timber installation: The installer measures and fits engineered or solid timber treads according to the staircase design. Suitable adhesives, fixings and finishing methods depend on the timber product and substrate. The installer also checks the grain direction, edge profiles and alignment to create a consistent finish across the staircase.
Accurate cutting and consistent fitting are important for all three materials. The installer should check each tread before moving to the next step to maintain uniform alignment and avoid visible gaps or uneven transitions.
4. Fit Stair Nosings and Complete Finishing Work
Once the main flooring has been installed, the installer finishes exposed tread edges and completes the remaining staircase details. Stair nosings protect the front edges of compatible hard-surface flooring systems and create a defined transition between the tread and riser. The selected profile must match the flooring thickness, tread dimensions and installation method.
The installer may use aluminium, colour-matched hybrid or timber nosings depending on the flooring system. Carpet staircases require secure finishing around the tread edge rather than the same nosing system used for hard flooring. The installer should also complete matching or contrasting riser finishes and any exposed side details included in the project scope.
The final inspection should check:
Tread alignment: Flooring sections should sit evenly across the staircase.
Secure fitting: Carpet, boards, adhesives and nosings should remain firmly attached.
Edge finishing: Exposed edges should have compatible, neatly fitted profiles.
Riser appearance: Riser finishes should align consistently with the selected staircase design.
Surface condition: The completed flooring should be free from visible damage, gaps and installation defects.
Safe transitions: The finished steps should not have loose edges or unexpected raised sections that create tripping hazards.
The installer should also explain any adhesive curing times, cleaning restrictions and maintenance instructions before the staircase returns to regular use. A final inspection helps confirm that the flooring looks consistent and follows the selected product's installation requirements.
Explore Flooring Installation Cost In MelbourneWhat Should You Consider Before Choosing Staircase Flooring?
Choosing staircase flooring involves balancing appearance, safety, installation costs and everyday maintenance. The right material should suit your household's needs, complement adjoining floors and fit the staircase's dimensions. Homeowners should also consider whether the selected carpet, hybrid or timber product is suitable for stair applications before purchasing it.
A staircase renovation can involve more than replacing the visible flooring. Tread preparation, riser finishes, stair nosings, adhesives and removal of existing materials can all affect the project budget. Reviewing these requirements early helps you compare flooring options and avoid unexpected installation costs.
1. Match Staircase Flooring With Your Existing Floors
Your staircase connects different levels of your home, so its flooring should complement the materials and colours used in adjoining rooms. Matching the staircase with existing hybrid, laminate, timber or carpet flooring can create a consistent appearance throughout the interior.
For example, homeowners with hybrid flooring in their living areas can choose compatible timber-look stair treads to continue the same design upstairs. Natural timber stairs can complement engineered timber floors, while carpeted stairs can introduce a softer transition between hard-flooring areas.
You can also use contrasting colours to create a deliberate design feature. Dark timber treads with lighter risers, for example, create a defined staircase appearance. Similarly, patterned carpet can add texture to a neutral interior.
When comparing finishes, consider:
Colour coordination: Choose flooring that complements the colours of adjoining rooms.
Material consistency: Match similar flooring types where practical, while checking product compatibility.
Upstairs and downstairs transitions: Consider how the staircase connects different flooring materials and interior styles.
Visual contrast: Use contrasting tread and riser finishes when you want the staircase to stand out.
A consistent design does not require every surface to use the same material. The goal is to create a coordinated transition between floors without compromising installation or safety requirements.
2. Consider Staircase Shape and Dimensions
Staircase shape and dimensions influence material selection, installation time and the amount of flooring required. A straight staircase generally has simpler measurements and fitting requirements than a curved staircase or one with winding steps.
Different designs create different installation challenges:
Straight staircases: Have consistent tread layouts and generally allow more straightforward measuring and cutting.
Winder staircases: Include angled or wedge-shaped treads that require individual measurements and more detailed cutting.
Curved staircases: May need custom-fabricated flooring sections, specialised nosings and additional installation labour.
Open staircases: Have exposed sides or gaps between treads, making edge finishing and material selection particularly important.
Tread width, depth, riser height and front-edge shape also influence the installation. A flooring board or nosing that fits one staircase may not suit another with different dimensions. Installers must assess the existing structure and finished tread measurements before selecting the appropriate product.
Complex staircases can also generate more material waste because installers need to cut flooring into different shapes and sizes. Custom timber treads, curved nosings and detailed edge finishes may further increase fabrication and labour costs.
3. Set a Budget for Materials, Labour and Finishing
A staircase flooring budget should account for the complete installation rather than just the price of the visible flooring material. The number of steps provides a useful starting point, but tread dimensions, material quality and staircase complexity also affect the final cost.
Include the following items when estimating your renovation budget:
Flooring materials: Carpet, hybrid boards, engineered timber or solid timber treads.
Installation labour: Measuring, cutting, fitting and securing the flooring on individual steps.
Stair nosings: Compatible aluminium, timber or colour-matched profiles.
Underlay and adhesives: Suitable materials for the selected carpet or hard-surface installation system.
Surface preparation: Cleaning, sanding, repairs and levelling where required.
Removal and disposal: Removing existing carpet, flooring, adhesive and other unwanted materials.
Finishing work: Riser coverings, exposed edges, coatings and transitions.
Request itemised quotes from flooring installers so you can compare materials, labour and additional services. One quote may include carpet removal and nosings, while another may charge for these separately. Comparing the complete supply-and-installation cost gives you a clearer picture of the actual project budget.
It is also sensible to allow some flexibility for unexpected repairs discovered after removing the existing staircase flooring. Damaged treads or unsuitable substrates may require additional preparation before installation.
4. Review Product Warranties and Installation Conditions
Not every flooring product is designed for staircase applications. Before purchasing carpet, hybrid, laminate or timber flooring, check the manufacturer's technical documentation to confirm that the product is suitable for stair treads.
Pay particular attention to these requirements:
Staircase approval: Confirm that the manufacturer permits the selected product to be installed on stairs.
Installation method: Check the specified adhesive, fixing system and substrate preparation requirements.
Nosing compatibility: Confirm that the recommended stair nosing matches the flooring thickness and tread profile.
Warranty conditions: Review whether residential staircase installations are covered and whether specific installation requirements apply.
Maintenance instructions: Follow the manufacturer's recommendations for cleaning, surface care and repairs.
A product warranty may have conditions relating to installation methods, approved adhesives, substrate preparation and environmental conditions. Using an unapproved fixing system or installing a floating-floor product on stairs without manufacturer approval can affect warranty coverage.
Ask your flooring supplier or installer to confirm these details before work begins. Reviewing the product specifications and warranty conditions helps you choose a staircase flooring system that suits your home and can be installed according to the manufacturer's requirements.
Professional Staircase Flooring Supply and Installation with Gorkha Flooring
Choosing the right staircase flooring requires suitable materials, accurate measurements and professional installation. Gorkha Flooring supplies flooring products and provides installation services for residential and commercial spaces across its Australian service locations. Homeowners can explore carpet, hybrid, timber and laminate flooring options, along with compatible flooring accessories for staircase projects.
Coordinating the flooring material, tread dimensions, stair nosings and installation method helps create a consistent finish across the staircase and adjoining floors. Gorkha Flooring can help homeowners explore suitable flooring options and discuss their project requirements, subject to product suitability and service availability in their area.
1. Explore Carpet, Hybrid and Timber Staircase Flooring Options
Gorkha Flooring offers different flooring categories to suit various interior styles, budgets and maintenance preferences. Homeowners can compare carpet, hybrid, timber and laminate options when planning a staircase renovation.
Each material offers different practical and visual benefits:
Carpet: Provides a soft, cushioned surface and comes in different colours, fibres and pile styles.
Hybrid flooring: Offers timber-look designs and a hard surface that can coordinate with existing hybrid floors, subject to staircase application approval.
Timber flooring: Adds natural wood grain and a classic finish, with options that vary by timber type and construction.
Laminate flooring: Provides a range of decorative finishes that can complement existing laminate floors, where the selected product is approved for stair installation.
The best choice depends on your existing flooring, household requirements, installation budget and preferred appearance. Homeowners should also consider cleaning requirements, product warranties and the suitability of each material for staircase use.
Explore Gorkha Flooring's flooring range to compare available products and identify finishes that complement your home's interior.
2. Select Suitable Stair Nosings and Flooring Accessories
Stair nosings and flooring accessories help complete the staircase installation. A suitable nosing protects the exposed front edge of a tread and creates a finished transition between the stair surface and its edge.
Depending on the flooring system, homeowners may consider aluminium nosings or compatible colour-matched profiles. Aluminium options can provide a distinct edge finish, while matching profiles help coordinate the staircase with the selected flooring. The correct choice depends on tread dimensions, flooring thickness, edge shape and manufacturer compatibility.
Other flooring accessories may also be required to complete the installation. These can include adhesives, transition profiles and other finishing components specified for the selected flooring system.
Explore Gorkha Flooring's Flooring Accessories range to review available products. Check that each accessory suits the selected flooring material and staircase dimensions before installation.
3. Arrange Professional Staircase Measurements and Installation
Accurate measurements help installers calculate material quantities and plan the fitting process. Staircases require individual measurements because tread widths, depths, riser heights and front-edge profiles can vary, particularly on winding or curved designs.
Before installation, the existing staircase should be inspected for loose components, damaged treads, uneven surfaces and old flooring materials that need removal. The installer can then assess the preparation work, suitable fixing method and finishing requirements for the selected product.
Coordinating flooring supply, measurements, installation and stair nosings helps ensure that each component works with the overall staircase design. Professional installation also allows the installer to follow the manufacturer's requirements for adhesives, substrate preparation and product suitability.
Discuss your staircase dimensions, preferred flooring and existing surface conditions with Gorkha Flooring to understand the installation requirements. Confirm product suitability and installation availability for your project before proceeding.
4. Request a Staircase Flooring Quote
Planning a staircase flooring project starts with sharing a few details about your existing stairs and preferred finish. Providing accurate information helps the flooring team assess the likely material quantities, installation requirements and additional components.
When requesting a quote from Gorkha Flooring, consider providing:
Number of steps: Share the total number of treads and mention any landings.
Staircase photos: Include clear photos of the full staircase, individual steps and exposed edges.
Preferred flooring: Specify whether you are considering carpet, hybrid, timber or laminate.
Staircase dimensions: Provide available measurements for tread width, depth and riser height.
Location: Share your suburb or city so the team can confirm service availability.
These details help identify the project's scope and highlight requirements such as custom nosings, surface preparation, material removal and finishing work. A site assessment may also be necessary before confirming the final price.
Contact Gorkha Flooring to discuss your staircase flooring project and request a measure and quote. Share your preferred materials and project details to help the team assess suitable options and confirm whether installation services are available in your Australian location.
Conclusion
The right staircase flooring should complement your home's interior while meeting your budget, maintenance and safety requirements. Carpet offers a softer, quieter finish, while hybrid and laminate provide timber-look designs. Engineered and solid timber create a natural appearance with different construction and maintenance requirements.
Before choosing a material, compare the cost per step, installation method, stair nosing options and product warranties. Consider your staircase dimensions, household traffic and adjoining floors to identify a suitable flooring system. Accurate measurements, compatible accessories and professional installation also help achieve a neat and secure finish.
Gorkha Flooring supplies carpet, hybrid, timber and laminate flooring options, along with flooring accessories for residential and commercial projects. Contact Gorkha Flooring to explore suitable products, discuss your staircase requirements and request a measure and quote. The team can also help confirm product suitability and installation availability in your Australian location.
FAQS
1. How Much Does Staircase Flooring Cost Per Step in Australia?
Staircase flooring costs in Australia vary according to the flooring material, number of steps, tread dimensions and installation complexity. Carpet is generally a more affordable option, while engineered and solid timber can cost more because of material selection, fabrication and finishing requirements. Hybrid flooring costs also depend on the product, adhesive system and compatible stair nosings.
Other expenses may include removing existing flooring, preparing the treads, installing underlay, fitting nosings and finishing the risers. Request an itemised supply-and-installation quote to understand the complete cost per step.
2. Is Carpet or Hybrid Flooring Better for Stairs?
Carpet and hybrid flooring suit different household needs. Carpet provides a softer surface and absorbs more footstep noise, making it a practical choice for households that prioritise comfort and quieter movement. Hybrid flooring offers a hard, timber-look finish that is easier to sweep and wipe clean.
Carpet requires regular vacuuming and occasional deeper cleaning, while hybrid surfaces generally need routine sweeping and damp cleaning according to manufacturer instructions. Hybrid flooring also requires an approved staircase installation system and compatible nosings. Compare comfort, maintenance, appearance and installation requirements before choosing between them.
3. Can You Install Hybrid Flooring on Staircases?
Yes, you can install hybrid flooring on stairs when the manufacturer approves the specific product for staircase applications. Unlike a typical floating-floor installation, stair treads generally require a suitable direct-fixing method using an approved adhesive or fixing system.
The installer must prepare the substrate, secure each flooring piece and fit compatible stair nosings to finish the exposed tread edges. Check the product's technical specifications and warranty conditions before purchasing it, as not every hybrid flooring range is suitable for stairs.
4. What Is the Best Carpet Pile for Staircases?
Cut pile twist and loop pile are two common carpet styles for residential staircases. Cut pile twist carpet has twisted yarn fibres that create a textured finish and can help disguise footprints. Its suitability depends on fibre quality, pile density and construction.
Loop pile carpet has uncut yarn loops that create a structured appearance and firm surface. However, loose loops can catch pet claws, making some loop styles less suitable for homes with cats or dogs. Consider carpet durability, cleaning requirements, household traffic and the manufacturer's recommendations when selecting a stair carpet.
5. What Is the Difference Between Waterfall and Bullnose Carpet Installation?
Waterfall and bullnose installation describe two ways of fitting carpet over staircase treads and risers.
Waterfall installation: The carpet covers the tread, passes over the front edge and continues down the riser. This creates a flowing appearance and is generally a simpler fitting method.
Bullnose installation: The carpet wraps more closely around the front edge of each tread, creating a more tailored finish. It requires careful cutting, fitting and tensioning around the stair nose.
The suitable method depends on the staircase design, carpet construction and preferred appearance. Discuss both options with your installer before choosing a fitting style.
6. Are Stair Nosings Necessary for Hybrid and Timber Stairs?
Stair nosings finish the exposed front edges of treads and help protect them from everyday wear. They also create a defined edge between the horizontal tread and vertical riser, giving the staircase a more complete appearance.
Hybrid and timber stairs can use compatible aluminium, timber or matching flooring nosings, depending on the product and staircase design. The selected profile must suit the tread dimensions, flooring thickness and manufacturer's installation requirements. Some systems use integrated or specially shaped tread edges instead of separate nosings, so check the recommended installation details before purchasing accessories.
7. Can You Use Laminate Flooring on Stairs?
Laminate flooring can be installed on stairs when the manufacturer specifically approves the product for this application. Standard floating laminate systems should not be assumed suitable for stair treads because stairs require a secure installation that can withstand repeated foot traffic.
Approved installations generally involve directly fixing the laminate to a properly prepared substrate using the specified adhesive or fixing system. Compatible stair nosings must also match the flooring thickness and tread profile. Always review the manufacturer's technical instructions and warranty conditions before selecting laminate for a staircase.
8. What Is the Best Timber for Stair Treads?
The best timber for stair treads depends on the required appearance, durability, budget and maintenance expectations. Hardwood species are often selected for their strength and natural grain, but suitability varies by species, grade, construction and finish.
Solid timber treads use timber throughout their thickness, while engineered timber combines a real timber surface with a layered core. Engineered construction can offer greater dimensional stability in some applications, but the product must still be approved for staircase use.
When comparing timber options, consider:
Species and hardness: Assess the timber's resistance to everyday wear and denting.
Construction: Compare solid timber with engineered products and their suitability for stair treads.
Surface finish: Choose a finish that suits the interior design and maintenance requirements.
Grain and colour: Coordinate the timber with adjoining flooring, risers and interior features.
Installation requirements: Check tread thickness, fixing methods and compatible nosing profiles.
Ask your flooring supplier or installer to confirm the timber's suitability for your staircase and the maintenance required to preserve its finish.
Related Posts
Hybrid Flooring vs Laminate in Australia (2027): Waterproofing, AC Ratings & Cost
Read More
Plantation Shutters vs Roller Blinds in Australia: Cost per m², Thermal Insulation & Room-by-Room Guide
Read More