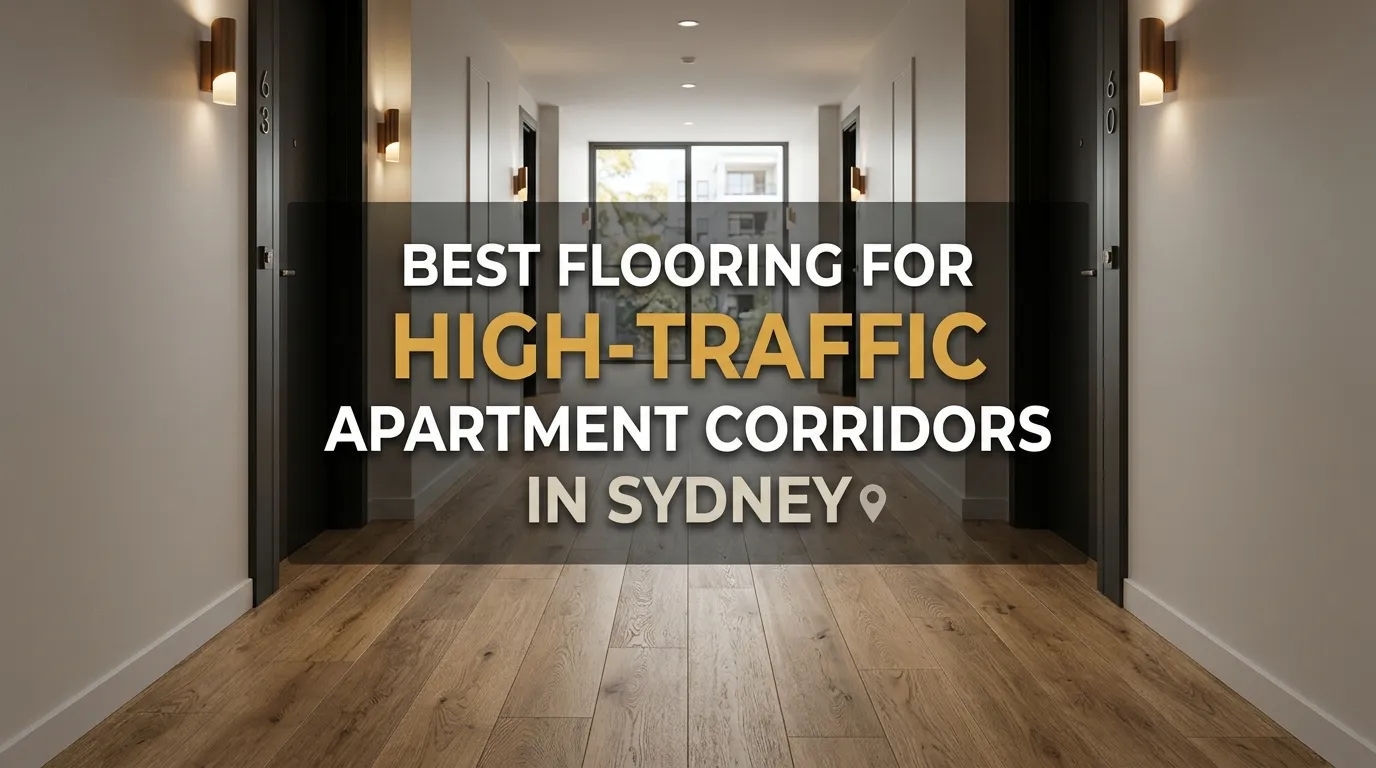
Which is the Best Flooring for High-Traffic Apartment Corridors in Sydney?
Apartment corridors in Sydney experience constant foot traffic, making durability, noise control, moisture resistance and easy maintenance important flooring considerations. Unlike flooring used in private living spaces, corridor flooring must withstand repeated use, dirt, wet footwear, moving trolleys and everyday wear while maintaining a suitable appearance for residents and visitors.
In this blog, we explain which flooring is best for high-traffic apartment corridors in Sydney, comparing carpet tiles, commercial vinyl, hybrid flooring, tile and engineered timber. You will learn how each option performs in busy common areas, how to manage noise and moisture, what affects maintenance and lifecycle costs, and which factors should be considered before flooring installation in Sydney.
In this blog
- What Should You Look for in High-Traffic Apartment Corridor Flooring?
- What Is the Best Flooring for High-Traffic Apartment Corridors in Sydney?
- Carpet Tiles vs Vinyl vs Hybrid Flooring for Sydney Apartment Corridors
- How Does High Foot Traffic Affect Apartment Corridor Flooring?
- How Can You Reduce Flooring Maintenance in Sydney Apartment Corridors?
- Why Acoustic Performance Matters in Sydney Apartment Corridors?
- What Flooring Is Best for Different Areas of an Apartment Building?
- How Much Does High-Traffic Apartment Corridor Flooring Cost in Sydney?
- Why Professional Installation Matters for Apartment Corridor Flooring?
- Why Choose Gorkha Flooring for Apartment and Commercial Flooring in Sydney?
- Conclusion
- FAQs
What Should You Look for in High-Traffic Apartment Corridor Flooring?
Best high-traffic apartment corridor flooring should offer strong wear resistance, good acoustic performance, suitable slip resistance, easy maintenance and appropriate moisture resistance. When comparing the best flooring for Sydney apartments, corridors should also be considered because they experience repeated pedestrian traffic, tracked-in dirt and rainwater, footstep noise and frequent cleaning. Flooring should therefore be selected based on the building's traffic levels, common-area conditions, safety requirements and the manufacturer's specifications.
Flooring Installation In Sydney1. Durability and Commercial Traffic Rating
Durability is one of the most important factors because apartment corridors experience heavy and repeated pedestrian traffic every day. Look for flooring with suitable wear resistance and a commercial traffic rating for the intended application. The surface should be able to withstand regular foot traffic, scuffing, abrasion and occasional moving loads without excessive visible deterioration. Product specifications should be checked to confirm that the flooring is suitable for the expected level of use.
2. Acoustic Performance
Acoustic performance is important in apartment corridors because hard surfaces can increase footstep noise and echo, particularly along long enclosed hallways. Flooring with sound-absorbing properties can help create a quieter and more comfortable shared environment. Carpet tiles can provide acoustic benefits, while some hard flooring systems may require suitable acoustic underlay or other supporting materials. The complete flooring system should be considered rather than assessing the floor covering alone.
3. Slip Resistance and Safety
Slip resistance is important in apartment corridors where wet shoes and tracked-in rainwater can create slippery surfaces, particularly near entrances and lift areas. Choose flooring with slip-resistance characteristics appropriate for the intended environment and expected moisture exposure. Entrance areas may require additional moisture-control measures such as suitable mats. Cleaning practices should also maintain the flooring's surface condition without leaving excessive moisture behind.
4. Ease of Cleaning and Maintenance
Easy maintenance is essential for apartment corridors because these areas collect daily dust, dirt, marks and occasional spills. Flooring should have a surface that can be cleaned efficiently using suitable products and methods recommended by the manufacturer. Stain resistance and the ability to handle regular cleaning can help reduce ongoing maintenance requirements. When comparing options, consider both routine cleaning needs and the long-term cost of maintaining the flooring.
5. Moisture and Sydney Weather Conditions
Flooring in Sydney apartment corridors should be able to handle moisture brought indoors by rain, wet footwear and umbrellas, particularly around building entrances. Coastal humidity and changing weather conditions can also influence flooring selection, although the impact varies between materials and products. Moisture-prone areas may benefit from flooring with suitable moisture resistance and effective entrance matting. The flooring system should also be installed according to the manufacturer's moisture and subfloor requirements.
What Is the Best Flooring for High-Traffic Apartment Corridors in Sydney?
Carpet tiles are often a strong choice for high-traffic apartment corridors because they can combine durability, acoustic performance, underfoot comfort and easy local replacement, while commercial vinyl and other hard-wearing flooring can be better suited to areas where moisture resistance and easy cleaning are priorities. The right option depends on pedestrian traffic, moisture exposure, acoustic requirements, maintenance needs, building conditions and budget. Product specifications should always be checked before installation.
1. Carpet Tiles for Apartment Corridors
Commercial-grade carpet tiles can be a practical choice for apartment corridors where noise control, comfort and regular pedestrian traffic are key considerations. Carpet tiles in Sydney are available with different wear and stain-resistance specifications, while their textile surface can help reduce footstep noise and echo compared with many hard flooring surfaces. Another advantage is that individual damaged or heavily worn tiles can often be replaced without removing the entire corridor floor.
Carpet Tiles In Sydney2. Commercial Vinyl Flooring
Commercial vinyl flooring in Sydney can suit high-use apartment corridors where moisture resistance, easy cleaning and durability are important. Vinyl is available in plank, tile and sheet formats, with different wear layers and commercial performance ratings. Its relatively easy maintenance can make it practical for busy shared areas and building entrances. The appropriate product should be selected according to expected traffic, moisture exposure and the manufacturer's commercial-use specifications.
Vinyl Flooring In Sydney3. Hybrid Flooring for Apartment Common Areas
Hybrid flooring in Sydney can provide a durable, timber-look surface for some apartment common areas, but suitability for high-traffic corridors depends on the specific product's commercial rating and installation requirements. Its rigid-core construction can provide dimensional stability and practical moisture resistance in suitable conditions. Hybrid flooring is also relatively easy to clean and can provide a contemporary appearance. Before using it in shared corridors, confirm that the product is approved for the expected traffic and commercial application.
Hybrid Flooring In Sydney4. Porcelain and Ceramic Tiles
Porcelain and ceramic tiles offer high durability, moisture resistance and easy maintenance, making them suitable for areas exposed to heavy use and moisture. Their hard surfaces can withstand substantial pedestrian traffic when the appropriate product and installation system are selected. Slip resistance should also be considered, particularly near entrances where rainwater can be tracked inside. However, tile can feel hard and cold underfoot and may transmit more footstep noise unless the overall flooring and building system addresses acoustic requirements.
5. Engineered Timber Flooring
Timber flooring Sydney can provide a premium appearance in apartment common areas, but it may require more consideration than commercial flooring options in the busiest corridors. Its performance depends on the timber construction, surface finish, installation method and expected level of traffic. Regular maintenance may also be more demanding than with some vinyl or tile products. Acoustic performance and moisture exposure should be assessed before installation, making engineered timber more suitable for selected common areas where appearance is a priority rather than the highest-traffic corridor zones.
Carpet Tiles vs Vinyl vs Hybrid Flooring for Sydney Apartment Corridors
Carpet tiles, commercial vinyl and hybrid flooring can all suit apartment common areas, but they offer different advantages for durability, acoustics, moisture resistance, maintenance and replacement. Carpet tiles are particularly useful where acoustic comfort and localised replacement are priorities, while commercial vinyl offers practical moisture resistance and easy cleaning. Hybrid, tile and engineered timber can also work in suitable applications when their product specifications and installation requirements match the building conditions.
Performance varies by product specification, installation system and site conditions.
How Does High Foot Traffic Affect Apartment Corridor Flooring?
High foot traffic can cause surface wear, scratching, staining, dirt build-up, pressure damage and moisture-related problems in apartment corridor flooring. Shared corridors are used repeatedly by residents, visitors, cleaners and delivery personnel, so flooring experiences more wear than many private rooms. Grit, wet footwear, trolleys and moving furniture can further increase the stress placed on the floor. Choosing suitable commercial-grade flooring and maintaining it properly can help manage these conditions.
1. Surface Wear and Scratching
Repeated pedestrian traffic can gradually wear flooring surfaces, particularly in corridors used by many residents every day. Dirt and grit carried indoors can act as an abrasive material under footwear, contributing to scratching and surface wear. Scuff marks may also become visible in heavily used areas, especially near lifts and entrances. Flooring with an appropriate commercial traffic and wear rating can help withstand these conditions more effectively.
2. Staining and Dirt Build-Up
High-traffic corridors can accumulate dirt and stains more quickly because they are exposed to frequent foot traffic, spills and tracked-in debris. Food and drink spills can leave marks if they are not cleaned promptly, while mud and outdoor dirt can build up around entrances. Regular cleaning is therefore important for maintaining both appearance and hygiene. Flooring with suitable stain resistance can also make routine maintenance easier.
3. Rolling Loads and Moving Furniture
Trolleys, delivery carts and moving furniture can place concentrated loads on apartment corridor flooring that ordinary foot traffic does not create. Repeated movement of these items can contribute to indentation, surface damage or wear if the flooring is not designed for the expected loads. This is particularly relevant in buildings receiving frequent deliveries or undergoing maintenance and renovations. Flooring specifications should be checked for suitability for rolling loads and other concentrated traffic.
4. Moisture at Building Entrances
Moisture brought into apartment buildings through rainwater, wet footwear and umbrellas can create additional risks for corridor flooring, especially around entrances and transition zones. Water can contribute to slippery surfaces, staining or moisture-related damage depending on the flooring material and installation system. Suitable entrance mats can help reduce the amount of water and dirt transferred indoors. Prompt cleaning and appropriate flooring selection are also important in these high-exposure areas.
Ready to Transform Your Home's Flooring?
Get expert guidance on carpets, hybrid, timber, vinyl & laminate flooring. Book a free in-home consultation with our specialists today!
How Can You Reduce Flooring Maintenance in Sydney Apartment Corridors?
You can reduce flooring maintenance in Sydney apartment corridors by using suitable entrance mats, following a regular cleaning schedule, choosing flooring with replaceable sections and addressing damage before it becomes more extensive. These measures can help control dirt, moisture and everyday wear in shared areas. Selecting flooring that matches the building's traffic and maintenance requirements can also reduce long-term disruption and repair needs.
1. Install Suitable Entrance Mats
Suitable entrance mats can reduce the amount of dirt, grit and moisture carried into apartment corridors. Mats placed at building entrances can help remove water and debris from footwear before residents and visitors enter shared areas. This is particularly useful during rainy weather when wet shoes and umbrellas can introduce additional moisture. Mats should be selected and maintained according to the surrounding flooring and expected level of traffic.
2. Use a Regular Cleaning Schedule
A regular cleaning schedule helps prevent dirt, stains and moisture from accumulating on high-traffic corridor flooring. Routine vacuuming can remove loose dust and grit, while spot cleaning can address spills before they become difficult to remove. Periodic deep cleaning may also be appropriate depending on the flooring type and traffic level. Always use cleaning products and methods recommended by the flooring manufacturer.
3. Choose Flooring With Replaceable Sections
Flooring with replaceable sections can make localised repairs easier and reduce disruption when part of a corridor becomes damaged or heavily worn. Carpet tiles are a good example because individual tiles can often be replaced without removing the entire floor. This can be useful in areas around entrances, lifts or other high-traffic zones. Localised replacement may also help manage long-term maintenance and lifecycle costs.
4. Address Damage Early
Addressing flooring damage early can help prevent small problems from developing into larger and more disruptive repairs. Loose flooring, damaged tiles or planks, persistent stains and moisture problems should be assessed promptly. Ignoring these issues can allow damage to spread or create additional safety and maintenance concerns. Regular inspections of high-traffic areas can help identify problems before they require extensive work.
Why Acoustic Performance Matters in Sydney Apartment Corridors?
Acoustic performance matters in Sydney apartment corridors because footsteps, trolley movement and other shared-area activity can create noise that travels through the building. Hard flooring can reflect sound and increase footstep noise or echo, particularly in long enclosed corridors. Carpet tiles can help absorb sound, while hard flooring may require an appropriate acoustic underlay or supporting system. Flooring changes should also be assessed against the building's registered by-laws and project requirements.
1. Footstep and Impact Noise
Footstep and impact noise can become more noticeable in apartment buildings when residents, visitors and delivery personnel regularly use shared corridors. Hard surfaces can transmit or reflect impact sounds, particularly when footwear and wheeled equipment are frequently used. The level of noise depends on the flooring construction, subfloor and building structure. Selecting an appropriate flooring system can help manage everyday corridor noise.
2. Echo in Long Corridors
Long apartment corridors can create noticeable echo because sound can reflect from walls, ceilings and hard flooring surfaces. This can make footsteps, conversations, trolley movement and other sounds seem louder or travel farther through the corridor. Flooring with sound-absorbing characteristics can help reduce some reflected sound. Wall, ceiling and other building finishes should also be considered when addressing overall corridor acoustics.
3. Carpet Tiles for Sound Absorption
Carpet tiles can help absorb sound and reduce reflected noise, making them a practical option for corridors where acoustic comfort is a priority. Their textile surface can soften footstep sounds compared with many hard flooring surfaces. Commercial carpet tiles are also available in products designed for higher traffic and stain resistance. Individual tiles can often be replaced when localised damage or heavy wear occurs.
4. Acoustic Underlay for Hard Flooring
Acoustic underlay can help improve the sound performance of some hard flooring systems by reducing impact transmission through the floor assembly. Its effectiveness depends on the underlay, flooring material, subfloor construction and installation method. Not every underlay is suitable for every flooring product, so compatibility should be confirmed before installation. Where acoustic performance is important, the complete tested or specified flooring system should be assessed.
5. Check the Complete Flooring System
The complete flooring system should be assessed because acoustic performance depends on more than the visible floor covering alone. Flooring type, underlay, adhesive, subfloor and building construction can all influence how sound travels through an apartment building. Sydney strata buildings may also have registered by-laws or project-specific requirements governing hard flooring and acoustic performance. These requirements should be checked before making flooring changes rather than assuming one acoustic rating applies to every building.
What Flooring Is Best for Different Areas of an Apartment Building?
Best flooring for different apartment building areas depends on traffic levels, moisture exposure, safety, acoustic requirements, comfort and maintenance needs. Corridors and lift lobbies need durable flooring that can handle frequent use, while entrances require stronger moisture and slip-resistance considerations. Stairwells prioritise durability and safety, whereas shared lounges can place greater emphasis on comfort, acoustics and appearance.
1. Apartment Corridors
Carpet tiles and commercial vinyl can both be suitable for apartment corridors, depending on the building's traffic, acoustic and maintenance requirements. Carpet tiles can provide underfoot comfort and help reduce footstep noise, while commercial vinyl can offer practical cleaning and moisture resistance. Flooring should be selected according to the corridor's expected traffic and the building's acoustic requirements. Product specifications should be checked before installation.
2. Lift Lobbies
Lift lobbies need durable flooring that can withstand concentrated foot traffic while maintaining a clean and presentable appearance. Residents, visitors, delivery personnel and building staff can repeatedly use these areas throughout the day. Stain resistance and easy maintenance are also important because lift lobbies can collect dirt and marks quickly. Commercial vinyl, carpet tiles, tile and other suitably rated flooring may be considered depending on the building's requirements.
3. Building Entrances
Building entrances require flooring with suitable moisture and slip-resistance characteristics because rainwater, wet footwear and outdoor dirt are commonly brought indoors. Entrance matting can help reduce the amount of moisture and grit transferred onto the main flooring surface. Durable vinyl, tile and other appropriate commercial flooring products can be considered for these areas. The selected surface should be suitable for the expected traffic and moisture exposure.
4. Stairwells and Landings
Stairwells and landings require durable, safe flooring that can withstand frequent foot traffic while remaining practical to clean. Slip resistance is particularly important because these areas may be exposed to moisture and have high pedestrian use. Flooring should also withstand regular cleaning without excessive surface deterioration. Product selection should consider the specific stair construction, traffic level and applicable building requirements.
5. Shared Lounges and Common Areas
Shared lounges and common areas can prioritise comfort, acoustic performance and appearance while still requiring flooring that can handle regular use. Carpet and carpet tiles can provide a softer surface and help absorb sound, while vinyl, hybrid and other hard flooring options can provide different design and maintenance benefits. The best choice depends on how the space is used and the desired balance between comfort, durability, acoustics and appearance.
How Much Does High-Traffic Apartment Corridor Flooring Cost in Sydney?
High-traffic apartment corridor flooring costs in Sydney depend on the flooring material, installation method, subfloor condition, acoustic requirements, project size and long-term maintenance needs. Commercial carpet tiles, vinyl, hybrid, tile and engineered timber can have significantly different material and installation costs. Larger apartment projects may also involve additional preparation, access and scheduling requirements. A site assessment and project-specific quotation provide a more accurate cost than a general square-metre estimate.
1. Flooring Material Costs
Flooring material costs vary according to the product type, quality, commercial rating, design and quantity required. Commercial carpet tiles, vinyl and other high-traffic products are available at different price points depending on their construction and performance specifications. Premium finishes may cost more but can provide characteristics suited to demanding common areas. When comparing prices, consider the product's expected service life and suitability for the intended traffic rather than choosing solely on initial material cost.
2. Installation Costs
Installation costs depend on the flooring type, installation method, corridor layout, project size and site access. Labour may involve preparing the area, cutting and fitting the flooring, installing adhesives or underlay and completing transitions around doors, lifts and other building features. Apartment projects can also require careful scheduling to minimise disruption to residents. A professional quotation should account for the actual site conditions and installation requirements.
3. Subfloor Preparation Costs
Subfloor preparation can add to the overall project cost when the existing surface requires repairs, levelling, cleaning, moisture assessment or other preparation. A stable and suitable subfloor is important for achieving the expected performance of the finished flooring. The extent of preparation depends on the existing floor condition and the requirements of the selected product. Identifying subfloor issues before installation can also help reduce unexpected costs during the project.
4. Acoustic Underlay and Additional Requirements
Acoustic underlay and other project requirements can increase the initial flooring cost but may be important where noise control is a priority. Additional materials can include acoustic underlay, moisture barriers, adhesives, trims, transition profiles and entrance matting, depending on the project. Apartment buildings may also have specific strata, acoustic or building requirements that influence product selection. These requirements should be confirmed before installation rather than added after the flooring has been selected.
5. Long-Term Maintenance and Replacement Costs
Long-term flooring costs include routine maintenance, repairs and eventual replacement, so the cheapest initial option may not always have the lowest lifecycle cost. Flooring that withstands heavy traffic and allows localised replacement can reduce disruption and repair costs over time. Carpet tiles, for example, can allow individual damaged sections to be replaced rather than replacing an entire corridor. Maintenance requirements, expected service life and replacement accessibility should therefore be considered alongside the initial purchase and installation price.
Why Professional Installation Matters for Apartment Corridor Flooring?
Professional installation matters because apartment corridor flooring needs correct subfloor preparation, moisture assessment, suitable installation methods, proper transitions and careful project management to achieve reliable long-term performance. Shared corridors also require installation work that minimises disruption to residents and building operations. Following the flooring manufacturer's requirements is essential because installation conditions and methods vary between products.
1. Subfloor Preparation
Proper subfloor preparation provides a stable and suitable surface for the new flooring system. The existing surface may need cleaning, levelling, repairs or other preparation before installation begins. Uneven or damaged subfloors can affect the appearance, stability and performance of the finished flooring. The required preparation should be determined according to the existing conditions and the selected flooring product.
2. Moisture and Surface Assessment
Assessing moisture and surface conditions helps identify problems that could affect flooring performance after installation. Excess moisture in the subfloor can create installation and durability issues for certain flooring products. The surface should also be checked for cleanliness, flatness and suitability for the proposed flooring system. Any required moisture testing or preparation should follow the product manufacturer's recommendations.
3. Correct Adhesive and Installation Method
Using the correct adhesive and installation method helps ensure the flooring performs as intended in a high-traffic corridor. Different flooring products may require specific adhesives, application methods, curing conditions or installation techniques. Incorrect products or installation methods can affect adhesion, movement and long-term durability. Professional installers should follow the flooring manufacturer's technical requirements for the selected product.
4. Flooring Transitions and Expansion Requirements
Correct transitions and expansion requirements help accommodate movement between different flooring areas and building elements. Corridors may connect with lift lobbies, entrances, stairwells or other flooring types, requiring suitable transition profiles or detailing. Some flooring products also require expansion gaps or specific perimeter clearances. These details should be planned during installation rather than treated as finishing adjustments.
5. Minimising Disruption to Residents
Professional installation can help minimise disruption to residents by planning work around building access, corridor traffic and appropriate installation stages. Apartment corridors are shared spaces, so installation may need to be completed in manageable sections to maintain safe access. Clear scheduling and communication can help residents and building management understand when particular areas will be unavailable. The approach will depend on the building layout and project scope.
6. Following Manufacturer Installation Requirements
Following the manufacturer's installation requirements is essential because flooring products have different preparation, temperature, moisture, adhesive and installation specifications. These requirements can affect product performance, appearance and warranty conditions. Installers should use the approved installation method and materials for the selected flooring system. Building-specific requirements should also be considered alongside the manufacturer's technical instructions.
Why Choose Gorkha Flooring for Apartment and Commercial Flooring in Sydney?
Gorkha Flooring supplies and installs a range of flooring options for Sydney apartments, commercial properties and shared building areas, helping customers select products based on traffic levels, moisture exposure, acoustic needs, appearance and budget. As flooring suppliers and installation in Australia, Gorkha Flooring can simplify the process from product selection and site preparation through to final fitting. The appropriate flooring system can then be selected according to the property's specific requirements.
Flooring supply and installation: Choose suitable flooring products with professional installation for apartment and commercial properties in Sydney.
Commercial carpet and carpet tile options: Explore carpet and carpet tile products for high-traffic areas where comfort and acoustic performance are important.
Vinyl flooring options: Consider vinyl flooring for areas where durability, moisture resistance and easy cleaning are priorities.
Hybrid flooring options: Explore hybrid flooring products for suitable common and commercial areas, subject to product traffic ratings and installation requirements.
Timber and engineered flooring: Choose timber or engineered flooring where a natural or premium appearance is desired and the product suits the intended application.
Product selection assistance: Get guidance based on traffic, moisture exposure, acoustic requirements, room use, design preferences and budget.
Commercial flooring considerations: Flooring options can be assessed according to expected foot traffic, maintenance requirements, safety and long-term performance.
Professional installation: Flooring is installed according to the selected product's installation method and relevant manufacturer requirements.
Subfloor preparation: Appropriate preparation helps create a stable, clean, level and suitable surface before flooring installation.
Flooring solutions for high-traffic areas: Explore flooring options designed for busy corridors, entrances, lift lobbies and other frequently used apartment and commercial spaces.
Conclusion
Best flooring for high-traffic apartment corridors in Sydney depends on durability, acoustic performance, moisture resistance, safety, maintenance requirements and the building's specific conditions. Carpet tiles can be a practical choice where acoustic comfort, underfoot softness and localised replacement are priorities, while commercial vinyl can suit areas where easy cleaning and moisture resistance are more important. Hybrid, tile and engineered timber can also be suitable for selected common areas when product specifications match the application.
Professional installation is equally important for long-term flooring performance. Proper subfloor preparation, moisture assessment, suitable installation methods and compliance with manufacturer requirements can help reduce flooring problems. Before selecting a product, consider traffic levels, corridor use, acoustic requirements, moisture exposure, lifecycle costs and any applicable strata or building requirements.
FAQs
What is the best flooring for apartment corridors in Sydney?
Carpet tiles are often a strong option for Sydney apartment corridors because they can provide durability, acoustic benefits, comfort and localised replacement. Commercial vinyl, hybrid and tile can also be suitable depending on moisture exposure, traffic, maintenance and building requirements.
Are carpet tiles good for high-traffic apartment corridors?
Yes, commercial-grade carpet tiles can be well suited to high-traffic apartment corridors when the product has an appropriate traffic and wear rating. They can help reduce footstep noise, provide underfoot comfort and allow individual damaged tiles to be replaced without replacing the entire corridor floor.
Is vinyl flooring suitable for apartment corridors?
Yes, commercial vinyl flooring can be suitable for apartment corridors where durability, moisture resistance and easy cleaning are priorities. Vinyl is available in different formats and wear specifications, so the selected product should be rated for the expected traffic and installed according to the manufacturer's requirements.
Is hybrid flooring suitable for high-traffic common areas?
Hybrid flooring can be suitable for some high-traffic common areas when the specific product is rated for the intended commercial application. Its rigid-core construction, timber-look appearance and practical moisture resistance can make it attractive for selected spaces. Always check the product's traffic rating and installation requirements before using it in apartment corridors.
What flooring is best for reducing corridor noise?
Carpet tiles are generally one of the more practical flooring options for reducing reflected sound and footstep noise in apartment corridors. Their textile surface can absorb some sound and reduce the hard-surface effect found with materials such as tile. Acoustic underlay and the building's overall floor construction can also influence sound transmission.
How long does commercial corridor flooring last?
Commercial corridor flooring can last for many years, but its service life depends on the product, traffic level, installation quality, maintenance and environmental conditions. Higher-quality commercial products designed for heavy traffic can generally withstand greater use than residential-grade flooring. Manufacturer specifications should be used when assessing expected service life.
What flooring is easiest to maintain in apartment corridors?
Commercial vinyl and appropriately rated tile are generally among the easier flooring options to clean and maintain in busy apartment corridors. Their hard surfaces can make routine removal of dirt and spills relatively straightforward. Maintenance requirements still vary by product, so recommended cleaning products and methods should be followed.
Is hard flooring allowed in Sydney apartment buildings?
Hard flooring may be allowed in Sydney apartment buildings, but requirements can vary according to the building's registered strata by-laws, project conditions and applicable acoustic requirements. Owners should check the building's specific rules before replacing carpet or installing another hard flooring surface. Acoustic performance should be assessed rather than assuming that any particular flooring type is automatically permitted.
Does apartment corridor flooring need acoustic underlay?
Apartment corridor flooring does not always require acoustic underlay, but it may be appropriate where the selected hard flooring system needs additional impact-noise control. Whether underlay is required depends on the flooring product, subfloor construction, building requirements and acoustic specifications. The complete flooring system should be assessed to determine whether an acoustic underlay is suitable.